

Residential
Doğan House
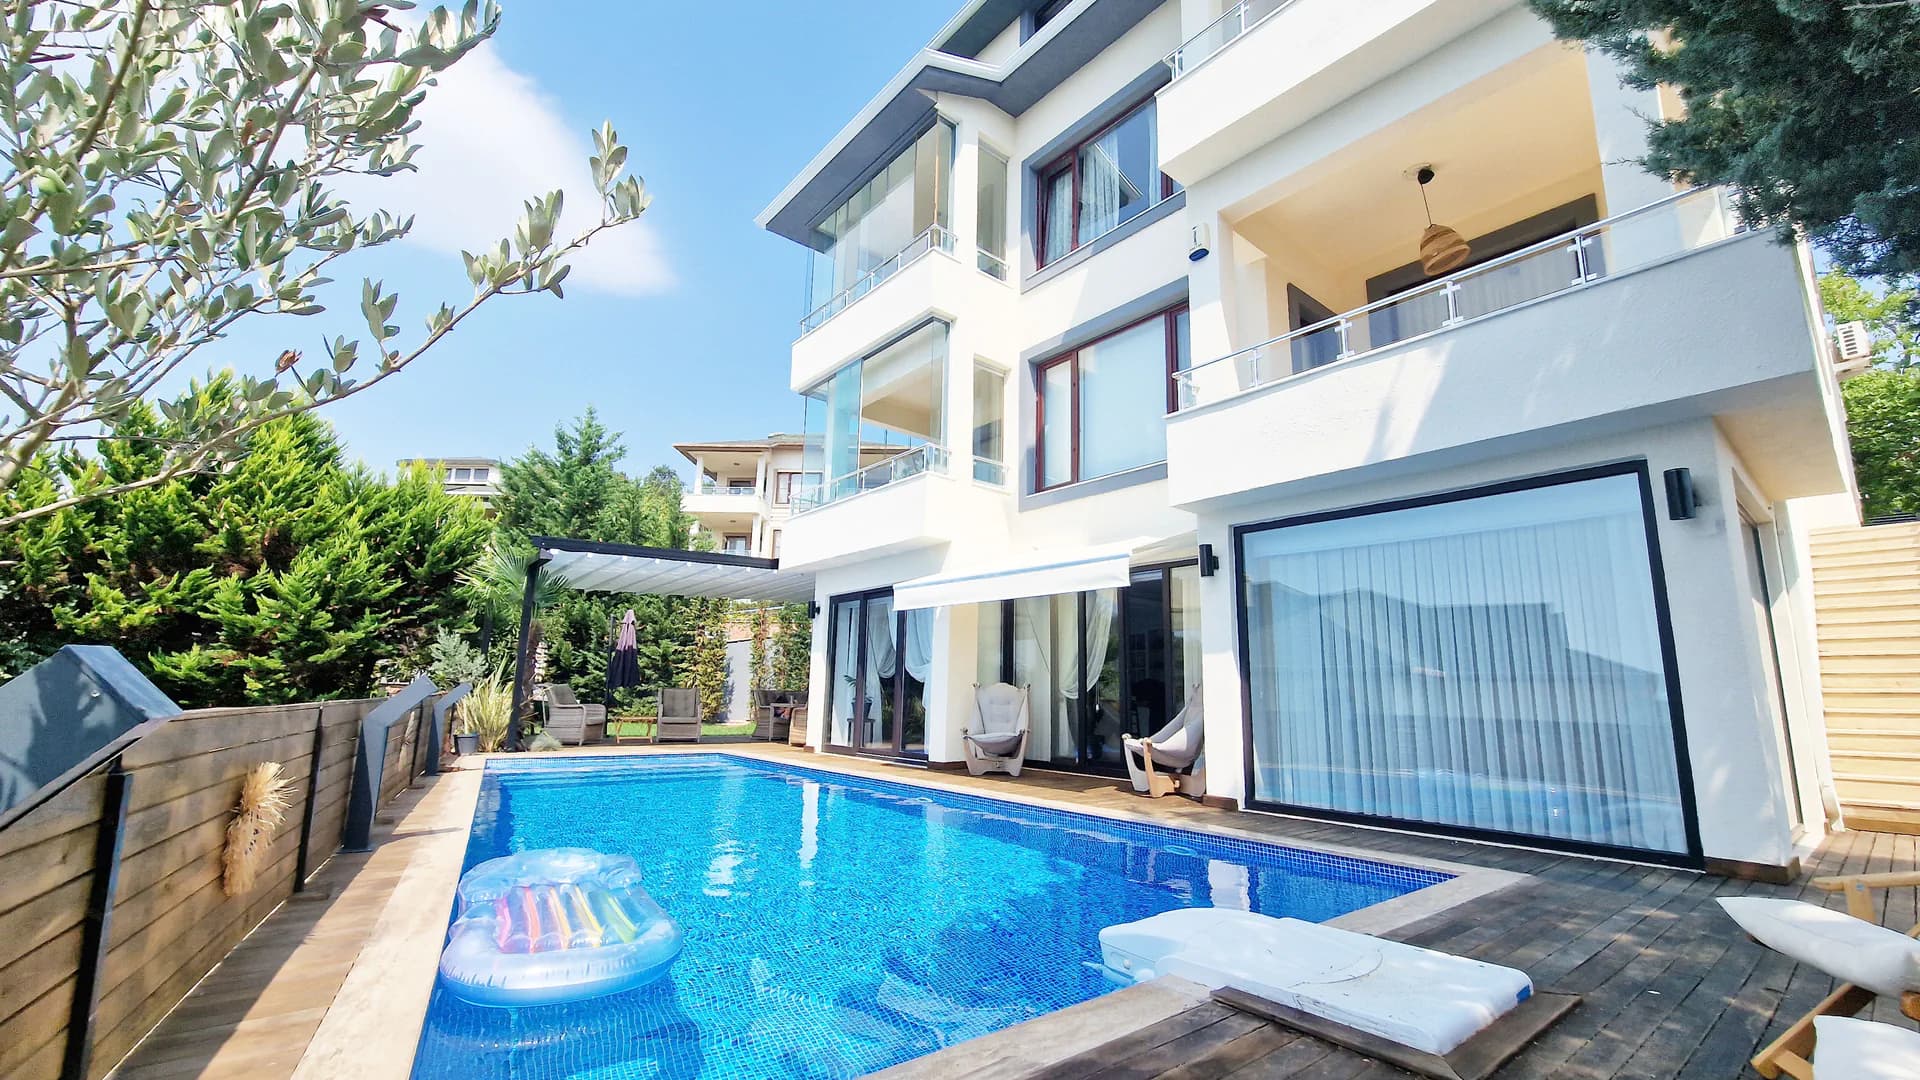
A family home in Beykoz where the ground-floor interior and 600 m² landscape are connected through a fluid, dynamic design.
- Sector
- Residential
- Location
- Beykoz, Istanbul, Türkiye
- Year
- 2025
- Scope
- Interior Concept · 3D Design · Landscape Integration · Turnkey Delivery
Brief
The three-storey villa’s ground floor and 600 m² garden needed to be reorganised around the daily life of a family with three children. The brief called for the living room, kitchen and dining area to become one open plan, while creating a continuous relationship with the pool, veranda and winter garden.
Design approach
Zoon used fluidity as the project’s organising principle, softening the boundary between interior and landscape. Curved forms reduce hard edges, while warm timber, architectural lighting and organic furniture balance the monochrome palette. The plan supports active family life without losing a calm, cohesive character.
Result
The completed home brings the open-plan living area, winter garden, veranda, pool and landscape into one coherent sequence. Everyday family use, comfort and material continuity were resolved together, creating a contemporary Beykoz residence shaped around both shared life and outdoor space.