

← All projects
Office
Okisan Office & Showroom
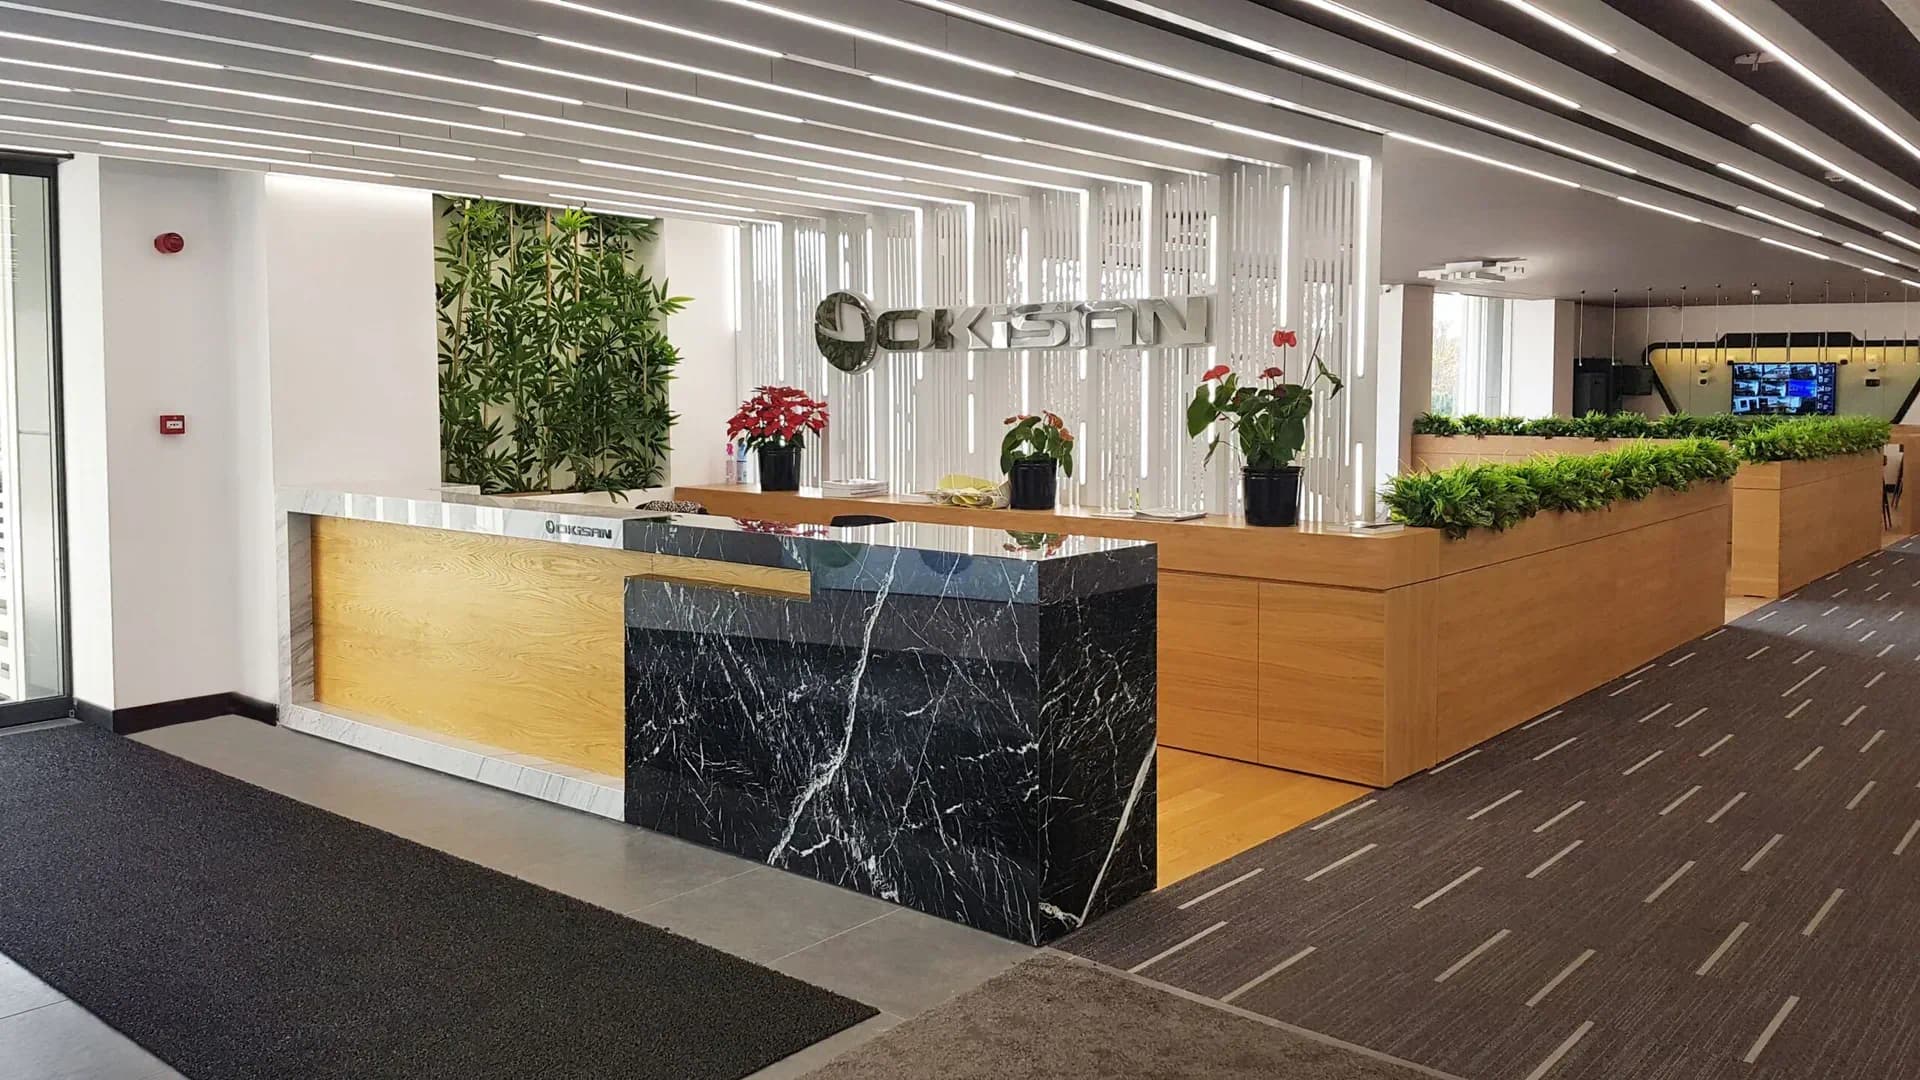
A 2,000 m² office and showroom interior where mirrors and rhythmic lines express Okisan's technological vision.
- Sector
- Office
- Location
- Istanbul, Türkiye
- Year
- 2021
- Scope
- Interior Architecture · Workplace Design · Implementation
Brief
The brief was to develop a 2000 m² office project in Istanbul, Türkiye, with a clear focus on expressing Okisan's technological vision through mirrors and rhythmic lines.
Design approach
The design organises workplace functions, circulation and the relationship between focused, shared and presentation areas around this idea, keeping the spatial language clear and consistent with the project's purpose.
Result
The result is a coherent office project that brings expressing Okisan's technological vision through mirrors and rhythmic lines together within its 2000 m² programme.