

All projects

Residential

Peker House

A calm family residence shaped around daylight, natural materials and an easy relationship between shared and private spaces.
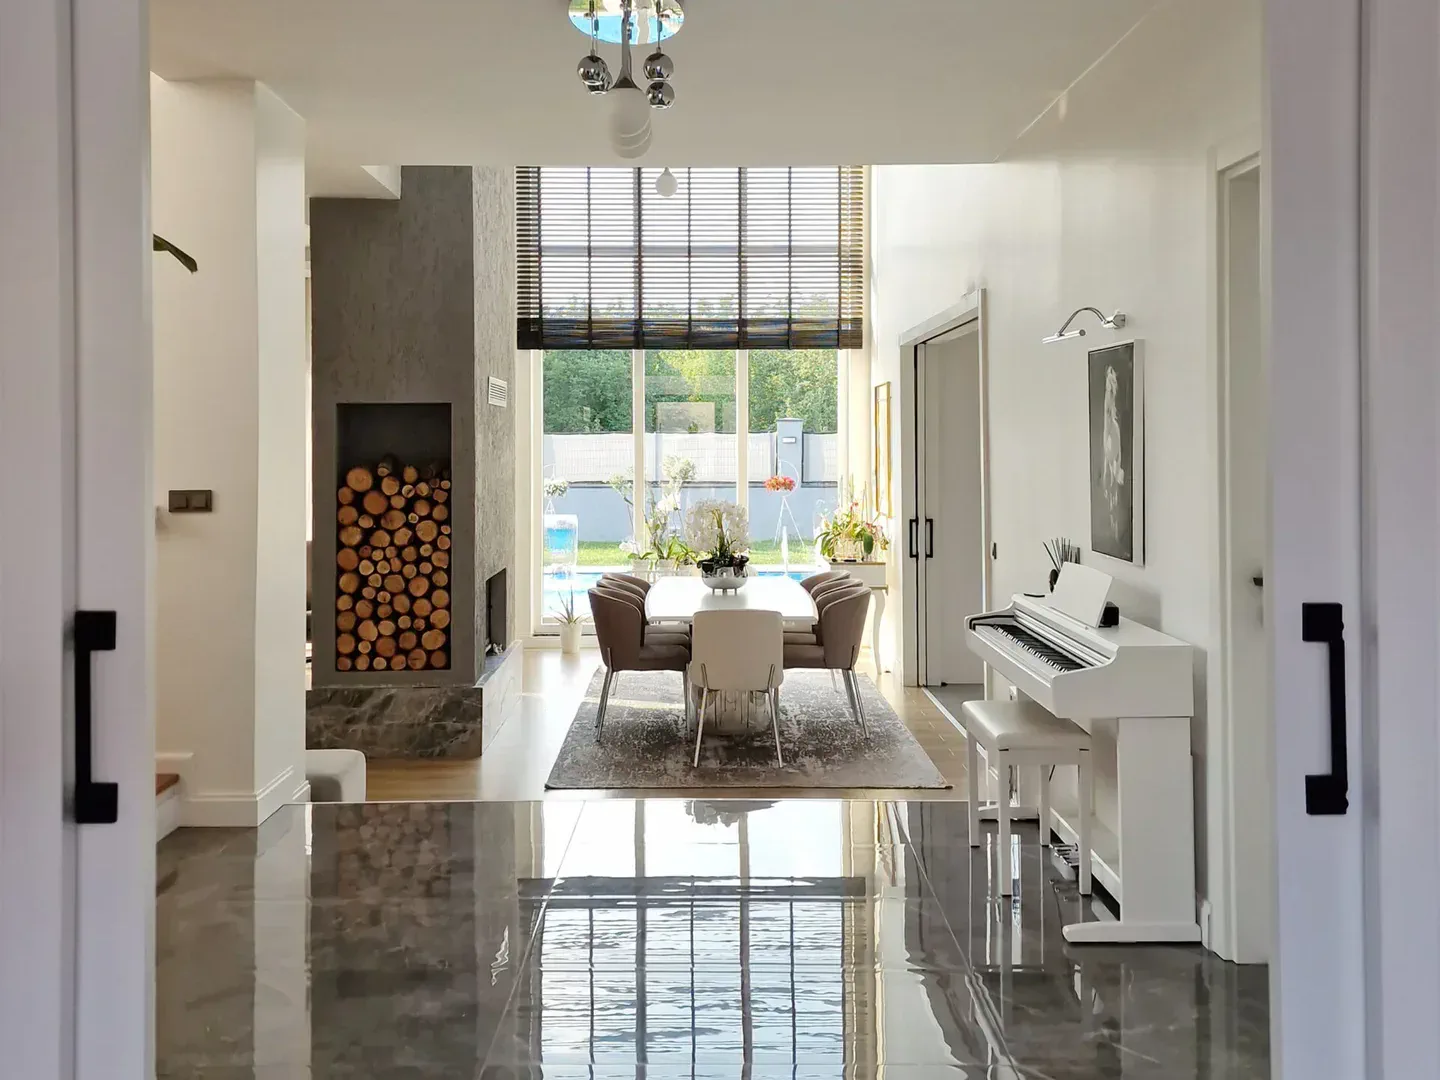
Light-filled living area at Peker House
Sector
Residential
Location
Kocaeli, Türkiye
Year
2024
Scope
Architecture · Interiors

Brief

Create a calm family home in which daylight, shared living and privacy feel naturally connected.

Design approach

The plan, material palette and custom details were developed as one restrained composition, allowing the architecture and interior to read as a continuous whole.

Result

A warm, light-filled residence with clear transitions between social and private spaces and a quietly durable material character.

Light-filled living area at Peker House

Free initial consultation

Share what you respond to in this project and tell us about your location, property and goals. The first consultation is free.

Could Peker House be a reference for your project?