

← All projects
Architecture
Sitz House Vienna
A distinctive 220 m² house in Vienna combining rustic stone and contemporary details in dialogue with the traditional context.
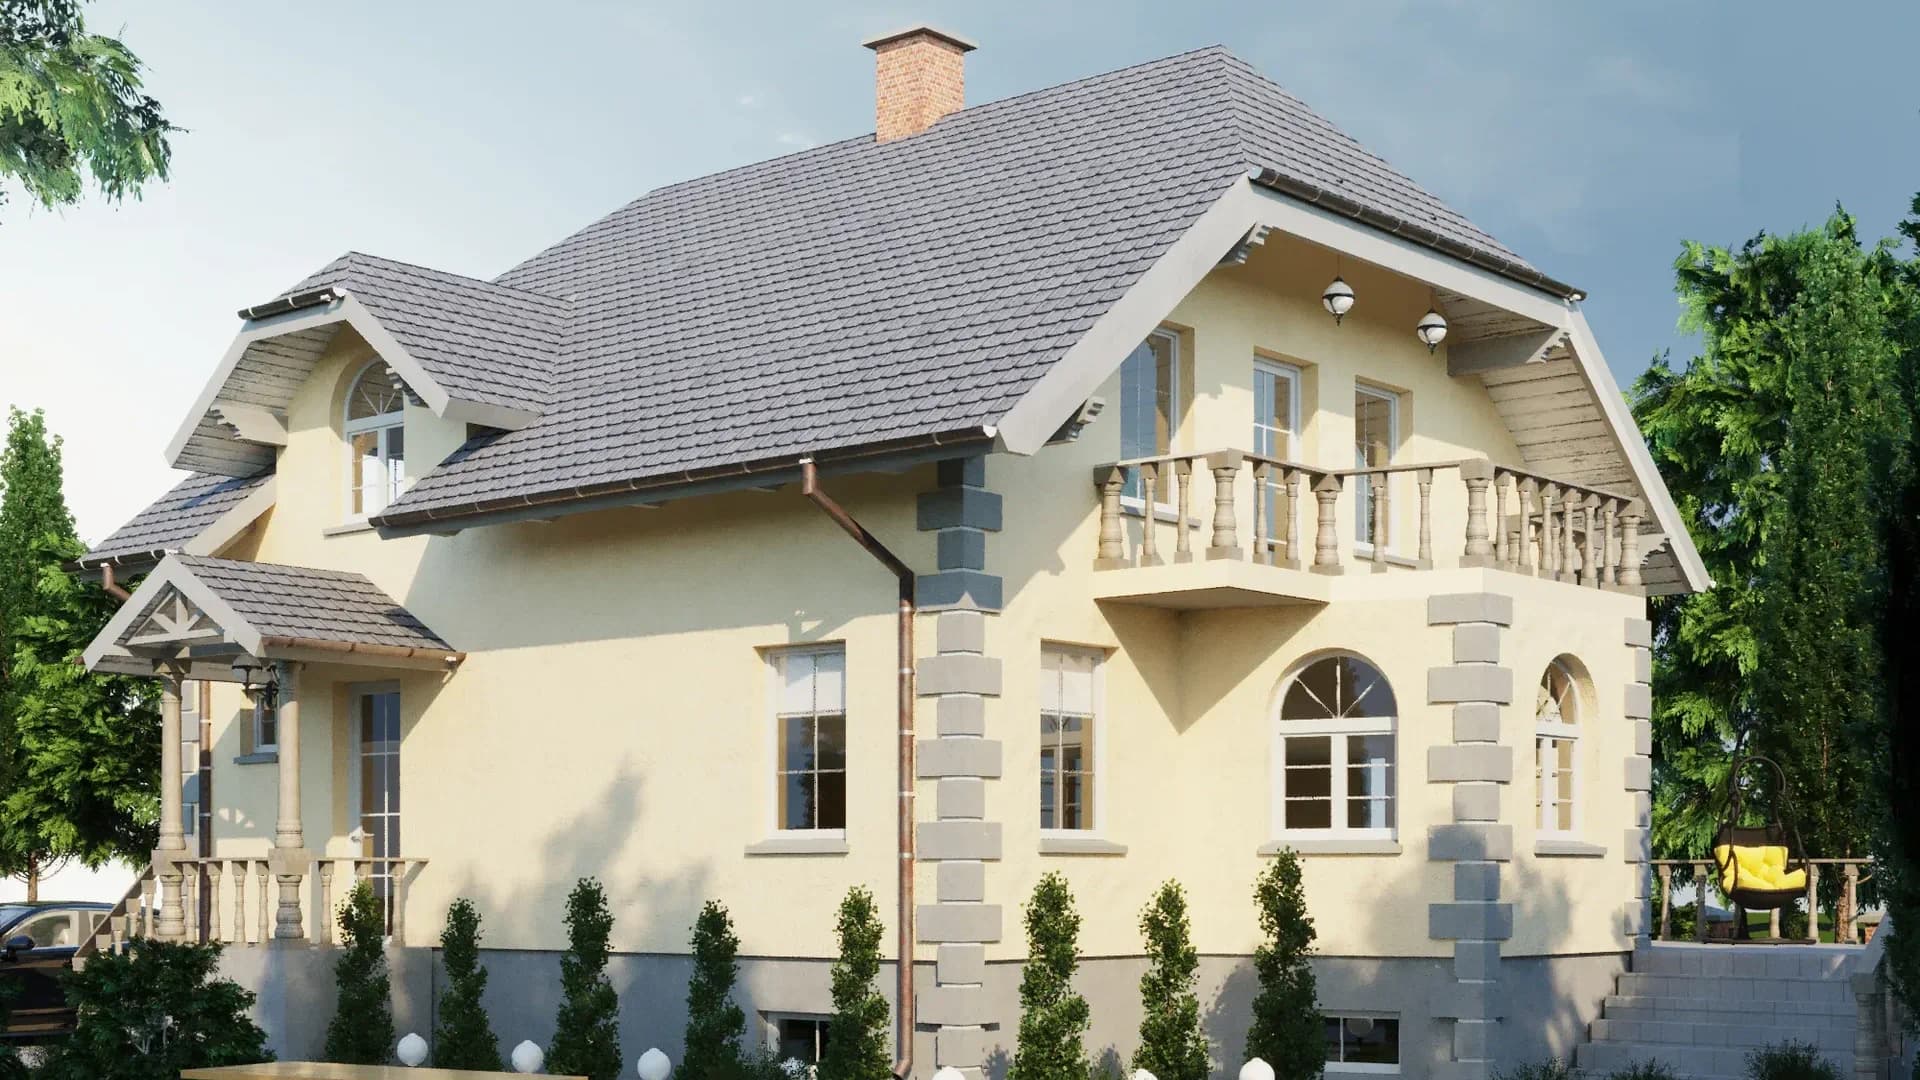
- Sector
- Architecture
- Location
- Vienna, Austria
- Year
- 2023
- Scope
- Architecture · Concept Design · Spatial Planning
Brief
The brief was to develop a 220 m² architecture project in Vienna, Austria, with a clear focus on combining rustic stone and contemporary details in dialogue with Vienna's traditional fabric.
Design approach
The design organises daylight, massing, circulation and the relationship with the surrounding context around this idea, keeping the spatial language clear and consistent with the project's purpose.
Result
The result is a coherent architecture project that brings combining rustic stone and contemporary details in dialogue with Vienna's traditional fabric together within its 220 m² programme.